
Price Reduction
Address
1040 Stagecoach Road W, Lehighton, PA
Price
$ 529,000
Property Attributes
- MLS#PM141069
- TypeSingle Family
- Listing Status Active
- CountyCarbon
- CityLehighton
- AreaTowamensing Township
- NeighborhoodBeltzville Acres
- Zip18235
- StyleBi-Level
- Year Built1991
- Taxes$ 5445
- Price$ 529,000
- Bedrooms4
- Full Bathrooms2
- Half Bathrooms0
- Sqr Footage2029
- Lot Size1.45 Acres
Data Source:
Pocono Mountains MLS (PMMLS)
Property Description
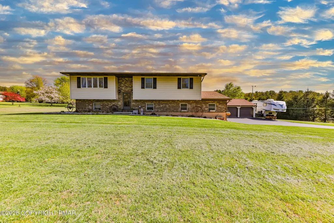
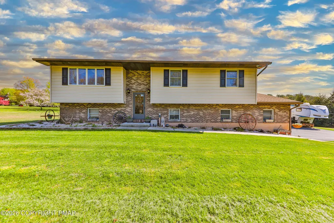
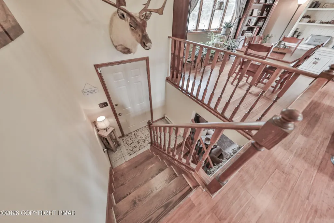
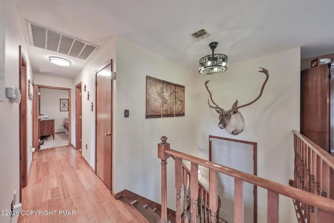
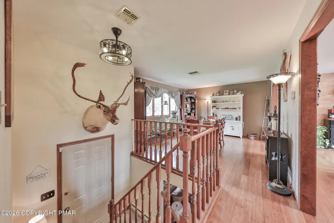
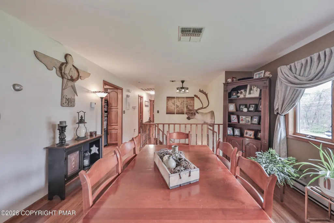
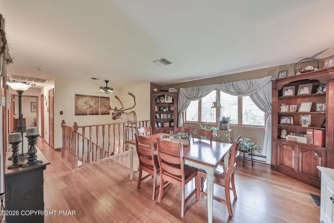
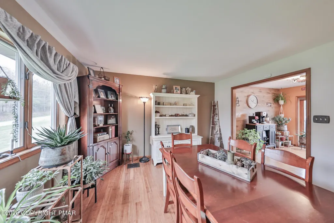
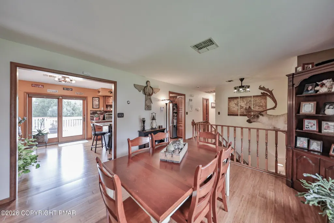
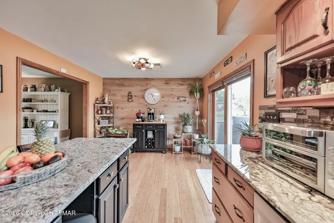
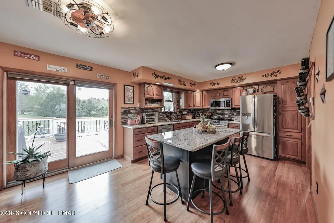
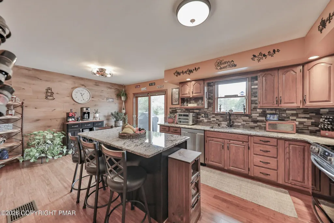
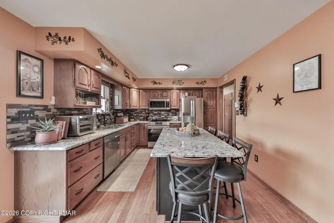
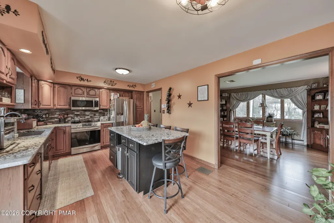
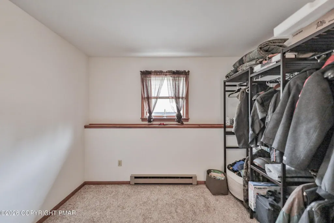
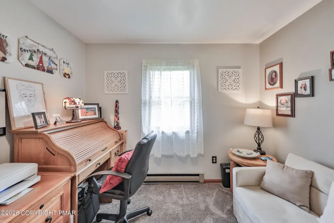
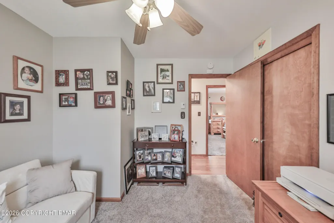
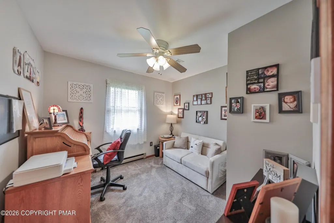
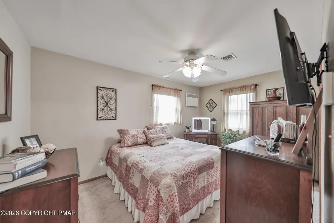
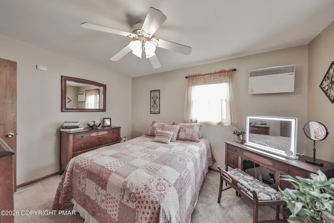
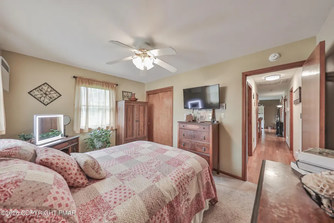
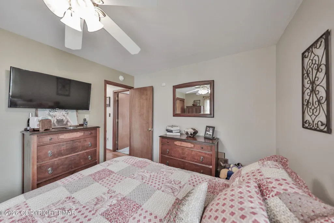
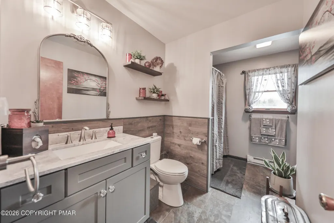
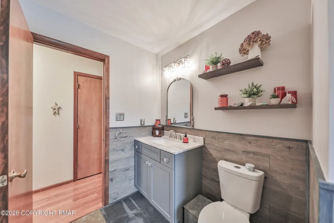
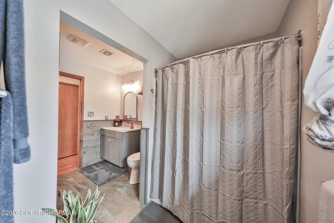
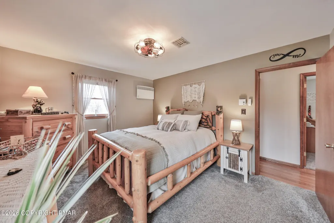
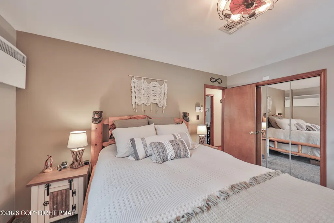
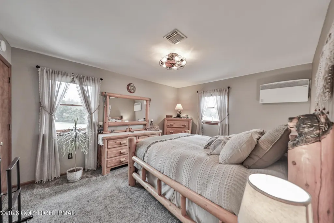
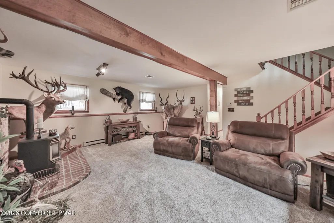
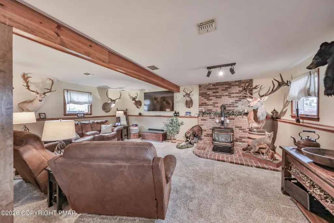
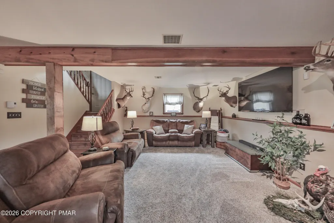
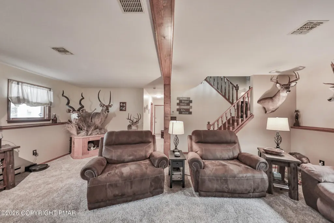
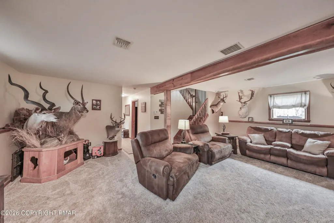
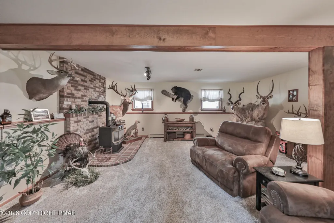
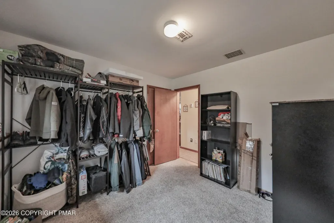
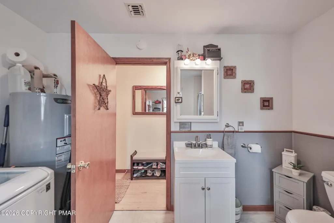
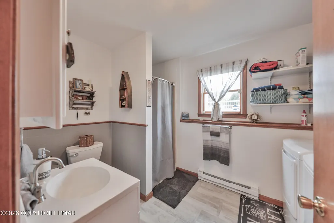
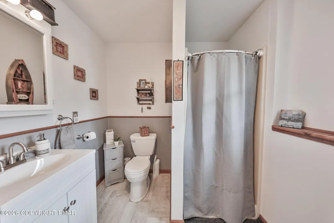
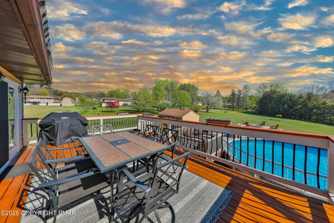
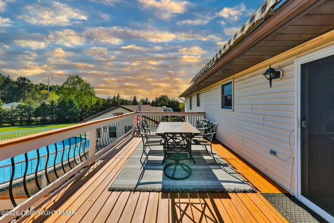
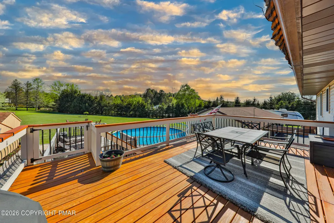
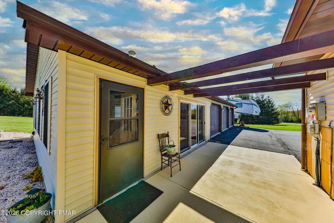
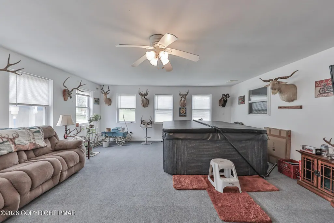
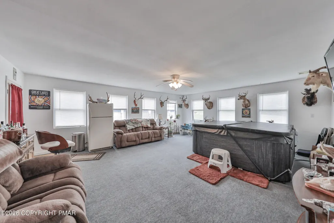
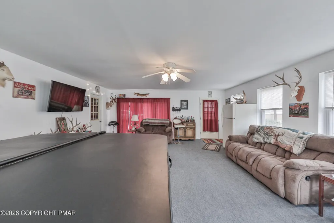
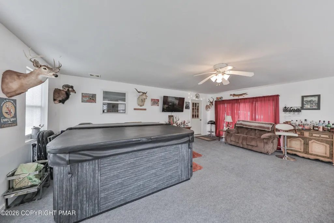
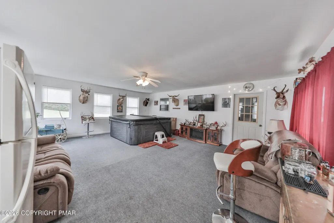
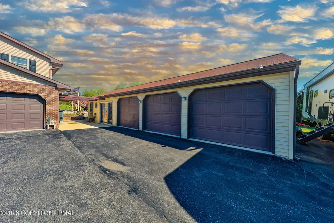
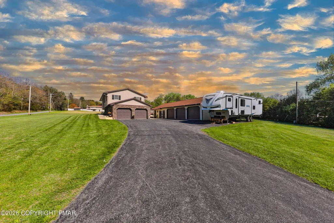
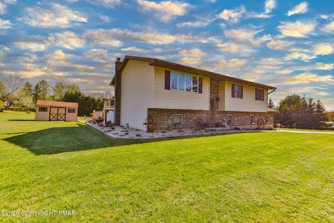
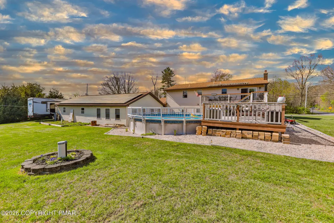
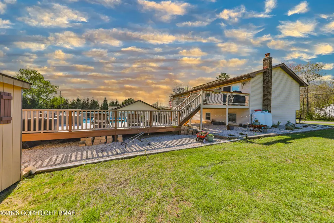
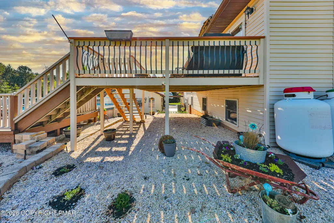
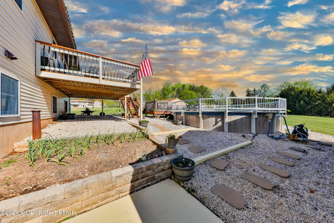
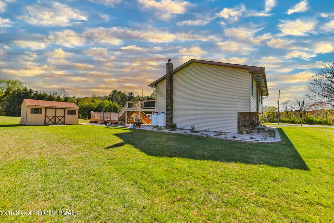
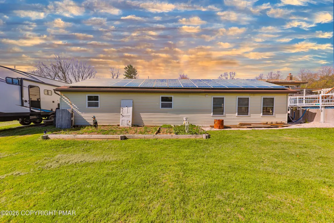
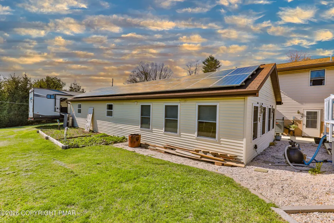
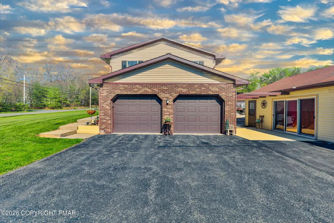
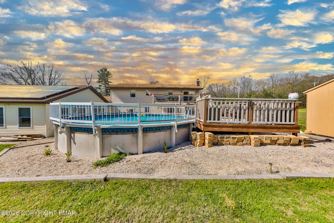
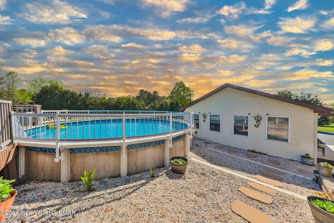
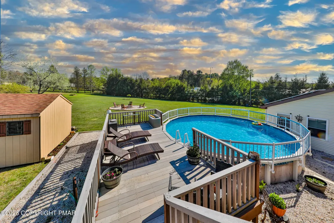
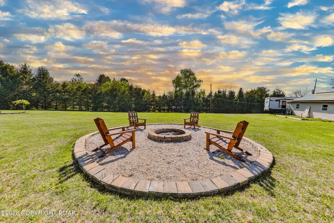
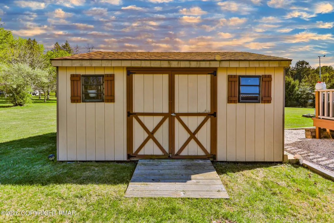
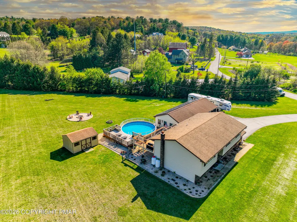
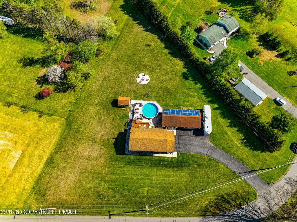
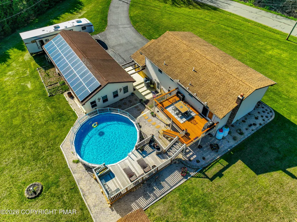
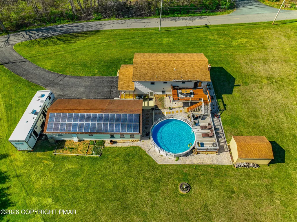
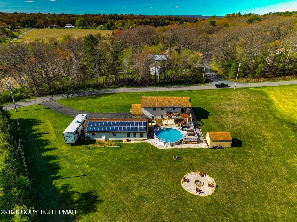
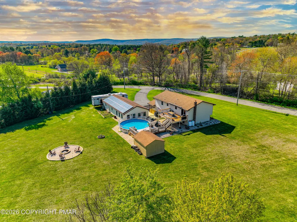
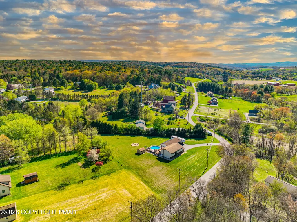
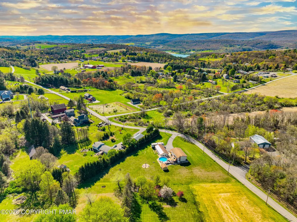
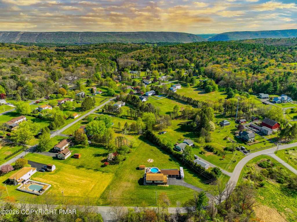
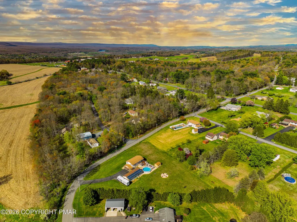
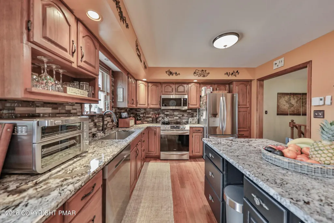
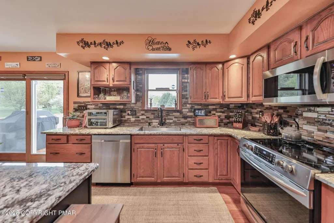
ONCE IN A WHILE YOU COME ACROSS A HOME THAT HAS SOMETHING FOR EVERYONE IN THE FAMILY . . . this spacious 4-BR, 2-BA Bi-level nestled on 1.44 acres in Towamensing Township, Palmerton School District, PROMISES that and more! Recently remodeled . . . with over 75K in renovations and upgrades during the seller ownership; 'Bamboo' wood floors in living, kitchen, dining and hallway, wall/wall carpeting in bedrooms, and family room, replacement of lighting fixtures, ceiling fans, fixtures, wood deck replaced with Trex, replaced micro inverters in solar panels, and the rooms in the home repainted, to name a few! The spacious rooms and open floor plan allow you to move freely throughout the home. The living room, currently used as a dining room, features a large bay window with sliding doors in the kitchen allowing for natural lighting! Stroll out to the spacious re-designed eat-in kitchen with it's 'NEW LOOK', with granite counters, wood cabinets, stainless appliances, and the addition of a 5' center island allowing for creative cooking that seats 4! The main bathroom was remodeled with a new vanity, shower, fixtures, flooring, plus, the doorway opened to allow for an easier flow from the hallway through the bathroom into the primary bedroom. There's also same 2 size bedrooms on the main floor. The finished lower level features a spacious family room, with a propane stove, full bath with laundry and a spare room that can be used as a home office or 4th bedroom. Walk out from the kitchen onto the 'NEW' rear wood deck with stairs and railings, perfect for relaxing and enjoying the evening sunsets, that leads out to the above ground pool, patio and Firepit, all in the rear yard! Extend entertaining your friends and family in the fully appointed gathering/recreation room, complete with hot tub, attached to a (24' x 32') 3-car insulated and heated garage. A built-in 2-car garage, with work space, solar panels to keep your electric affordable, detached shed, rolling greens, shade
| Price History | |
|---|---|
| 5/7/2026 | Listed $549,000 |
| 6/11/2026 | 1$544,000 |
| 7/27/2026 | 2$534,000 |
| 8/26/2026 | 1$529,000 |
General Features
| Sewer | Septic Tank |
|---|---|
| Possession | Negotiable |
| Pool Features | Above Ground |
| Property Subtype | Single Family Residence |
| Current Use | Residential |
| County | Carbon |
| Property Type | Residential |
| HOA | false |
| Subdivision Name | Beltzville Acres |
| Status | Active |
| City | Lehighton |
| High School District | Palmerton Area |
| Zoning Description | Residential |
| Lot Size Units | Acres |
| Lot Size Square Feet | 63031.32 |
| Tax Annual Amount | 5445.21 |
| Standard Status | Active |
| Heating | Electric |
| Construction Materials | Brick,Vinyl Siding |
| Year Built | 1991 |
| Stories Count | 1 |
| Attached Garage | true |
| Garage Y/N | true |
| Carport Y/N | false |
| Year Built Source | Public Records |
| Cooling | Ceiling Fan(s),Central Air |
| Roof | Shingle |
| Appliances | Range,Refrigerator,Dishwasher,Microwave,Washer,Dryer |
| Garage Spaces | 2 |
| Patio/Porch Features | Patio,Deck |
| Architectural Style | Bi-Level |
| Other Structures | Shed(s) |
| Total Rooms | 10 |
| Full Baths | 2 |
| Sewer_co_Septic_sp_Tank | true |
| Electric | 200+ Amp Service,Circuit Breakers |
| Tax Year | 2026 |
| Open Parking Spaces | 4 |
| Structure Type | House |
Interior Features
| Total Baths | 2 |
|---|---|
| Basement (Y/N) | false |
| Heating Y/N | true |
| Above Grade Finished Area | 1184 |
| Interior Amenities | Eat-in Kitchen,Granite Counters,Ceiling Fan(s),Storage,See Remarks |
| Basement | Concrete |
| Flooring | Carpet,Engineered Hardwood,Tile |
| Fireplace Features | Family Room,Propane |
| Air Conditioning Y/N | true |
| Fireplace Y/N | true |
| Total Bedrooms | 4 |
| Below Grade Finished Area | 845 |
| Laundry Features | Lower Level |
| Furnished Y/N | Unfurnished |
| LivingAreaSource | Assessor |
| Total Stories | 1 |
Exterior Features
| Water Source | Well |
|---|---|
| Lot Size Area | 1.45 |
| Lot Size Acres | 1.45 |
| Road Surface Type | Paved |
| Road Responsibility | Public Maintained Road |
| Building Area Total | 2029 |
| Lot Dimensions | 329' x 378' x 374' |
| Foundation Details | Slab |
| Door Features | Sliding Doors,Storm Door(s) |
| Exterior Amenities | Fire Pit |
| Total Parking | 9 |
Amenities
- Foreclosure
- Views
- Short Sale
- New Construction
- Adult 55+
- Lease To Own
- No HOA Fees
- Furnished
- Primary On Main
- Air Conditioning
- Seller Finance
- Green
- Fixer Upper
- Horse
- Golf
- Fireplace
- Deck
- Garage
- Basement
- Pool
Property vs Single Family Average in 18235
Price
Taxes
Year Built
 The data relating to real estate for sale on this web site comes in part from the Internet Data Exchange of the Greater Lehigh Valley REALTORS®. Real Estate listings held by brokerage firms (licensees) other than #firm are marked with the IDX logo and detailed information about them includes the name of the listing brokers.
The information being provided is for consumers personal, non-commercial use and may not be used for any purpose other than to identify prospective properties consumers
The data relating to real estate for sale on this web site comes in part from the Internet Data Exchange of the Greater Lehigh Valley REALTORS®. Real Estate listings held by brokerage firms (licensees) other than #firm are marked with the IDX logo and detailed information about them includes the name of the listing brokers.
The information being provided is for consumers personal, non-commercial use and may not be used for any purpose other than to identify prospective properties consumers
 The data relating to real estate for sale on this web site includes listings held by MLS-IDX Participants of the Internet Data Exchange program of the Multiple Listing Service of the Pocono Mountains Association of Realtors®. Listings marked with the Internet Data Exchange logo are not necessarily the listings of the owner of this web site. All listing data is the copyrighted property of the aforesaid Association and its MLS-IDX Participants with all rights reserved. The information contained
 © BRIGHT, All Rights Reserved
