
Water Views





Address
178 Westcolang Road, Lackawaxen, PA
Price
$ 459,900
Property Attributes
- MLS#785083
- TypeSingle Family
- Listing Status Active
- CountyPike
- CityLackawaxen
- Area482 - Lackawaxen Township
- NeighborhoodNot in Development
- Zip18435
- Style
- Year Built1977
- Taxes$ 3360
- Price$ 459,900
- Bedrooms2
- Full Bathrooms1
- Half Bathrooms0
- Sqr Footage1362
- Lot Size1 Acres
Data Source:
Greater Lehigh Valley MLS (GLVMLS)
Property Description
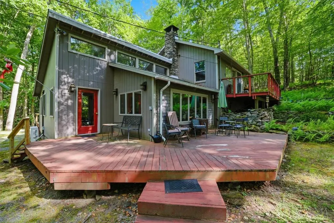
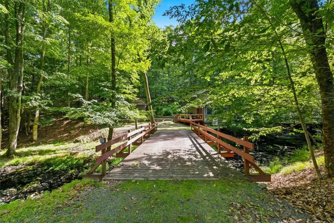
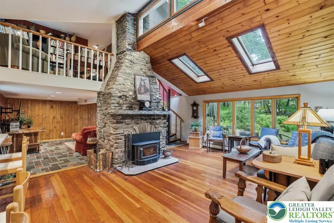
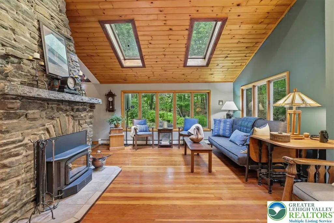
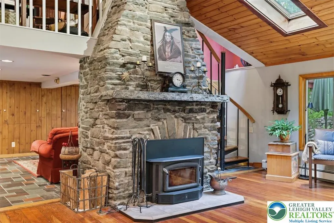
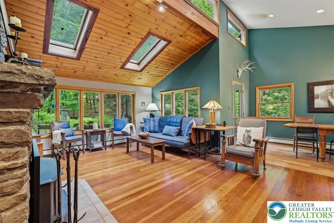
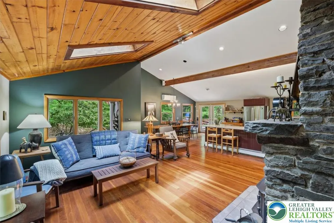
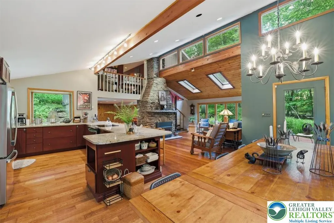
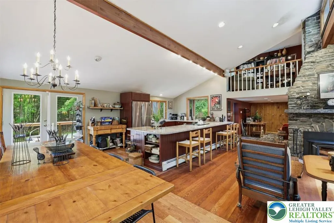
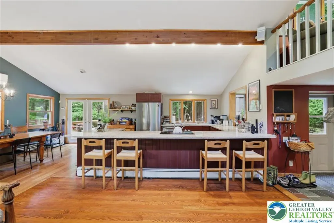
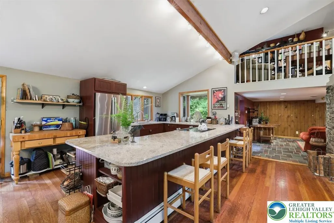
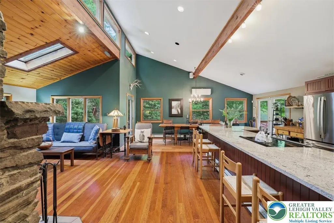
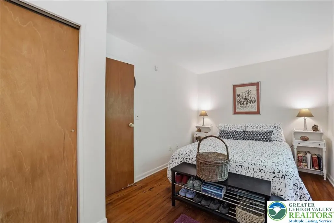
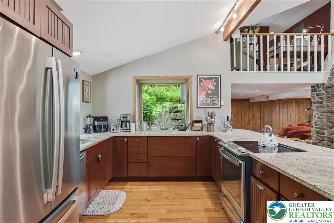
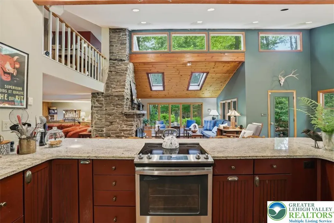
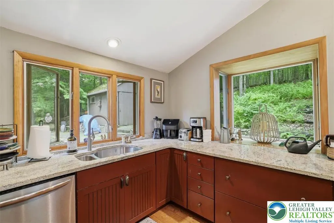
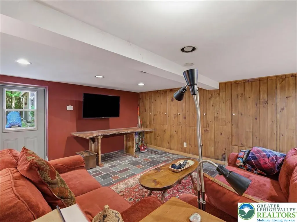
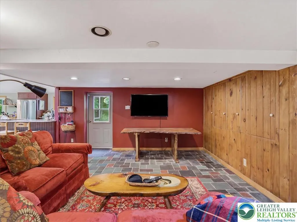
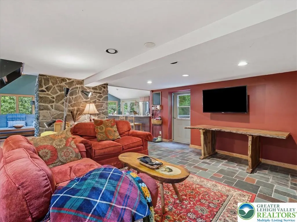
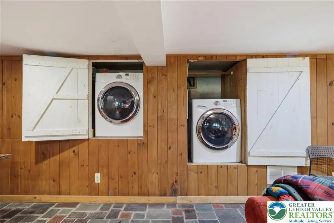
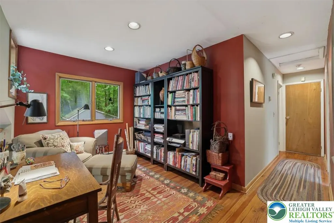
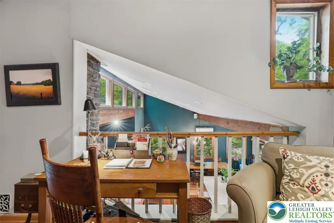
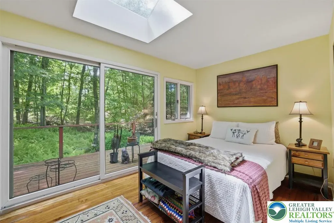
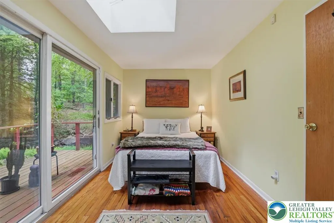
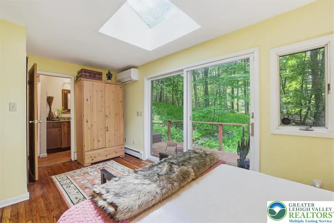
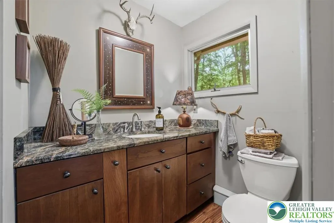
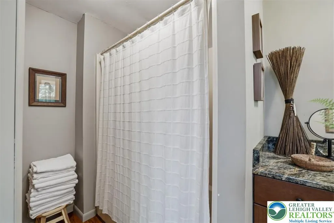
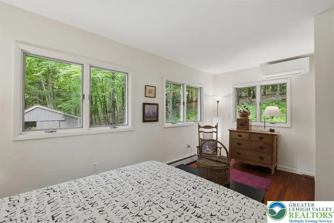
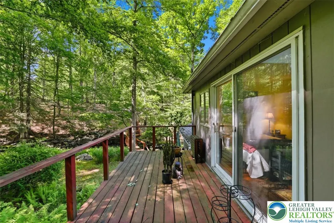
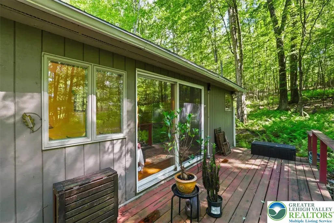
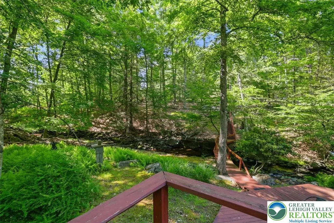
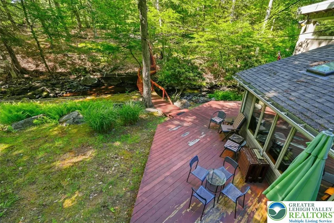
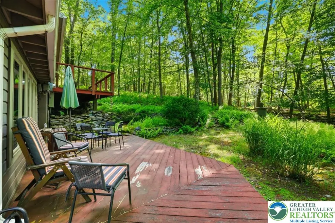
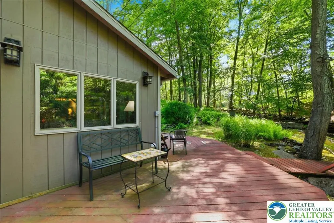
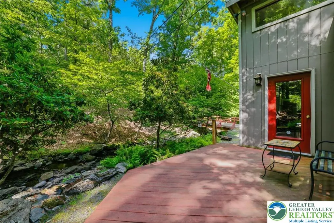
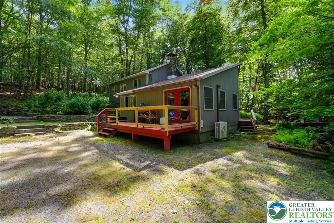
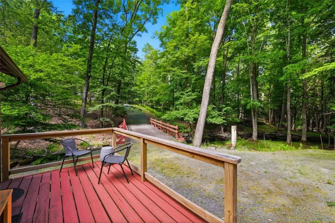
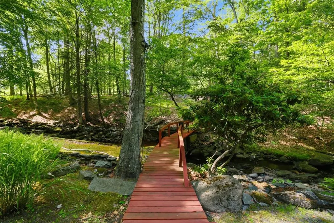
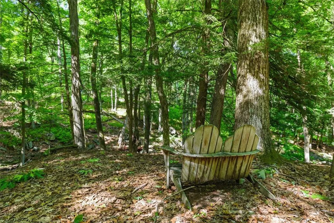
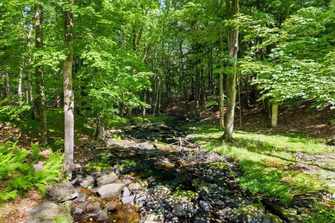
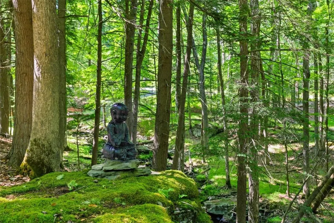
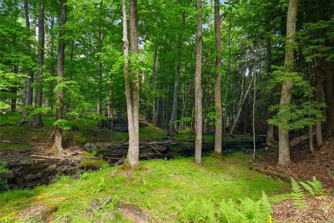
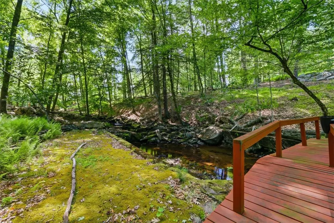
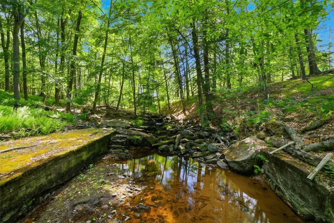
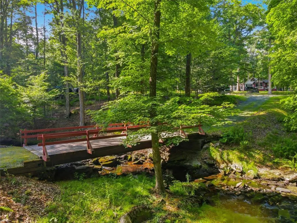
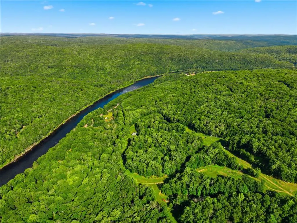
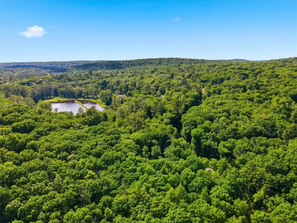
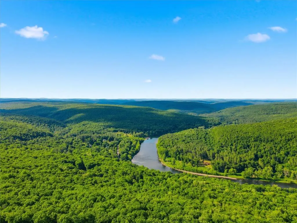
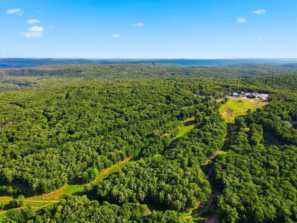
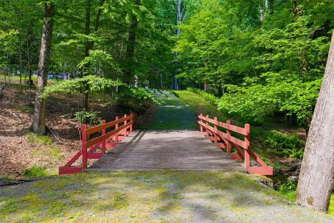
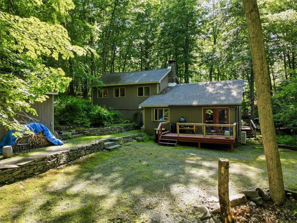
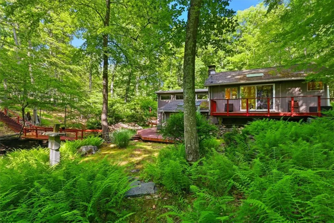
BACK ON MARKET -2ND OPPORTUNITY, DON'T WAIT! OVER 460' OF WESTCOLANG CREEK RUNS THROUGH THIS WONDERLAND PROPERTY IN BEAUTIFUL LACKAWAXEN TOWNSHIP! A truly unique and rare property that everyone dreams of owning can be yours! Under a mile from the Delaware River, just a few minutes to Big Bear Ski and only 20 minutes to Lake Wallenpaupack! The 4 acres has trails to great spots on the creek and quiet plateaus to view it. The fabulous contemporary cottage has an Open Floor Plan on the first floor that includes Living Room with vaulted ceilings, skylights, clerestory glass, a floor to ceiling slate fireplace with wood burning insert for efficiency and tongue-and-groove wood details. The Dining Room opens to the Kitchen with granite tops, big bay window, stainless steel appliances and breakfast bar. The free standing fireplace is the only separation to the Family Room with slate floor and built-in laundry. Huge wrap-around decks ensure your connectivity to the outdoors! Upstairs is the open Loft, 2 bedrooms and the updated bathroom with custom granite top and tile floor. Nature lovers, Honeymooners, vacationers and anyone who loves the sound of water from everywhere needs to see this property! Bring your groceries and suitcase and enjoy because most furniture is included! There are 3 heat systems; a propane fired Weil McLaine boiler for hot water baseboard heat, the wood burning insert to take the chill off and the Ductless units have both heat and A/C. And there's a whole-house GENERATOR for support if needed. Call today!
| Price History | |
|---|---|
| 9/25/2026 | Listed $459,900 |
General Features
| Sewer | Septic Tank |
|---|---|
| Heating | Baseboard,Ductless,Electric,Hot Water,Propane |
| Cooling | Ductless |
| Possession | Immediately,Negotiable |
| Roof | Asphalt,Fiberglass |
| Appliances | Dryer,Dishwasher,Electric Oven,Electric Range,Electric Water Heater,Refrigerator,Washer |
| Zoning | R2 |
| Patio/Porch Features | Balcony,Deck,Porch |
| Architectural Style | Bungalow,Contemporary |
| Construction Materials | T1-11 Siding |
| Year Built | 1977 |
| View | Creek/Stream |
| Stories Count | 2 |
| Property Subtype | Detached |
| County | Pike |
| Property Type | Residential |
| Subdivision Name | Not in Development |
| Garage Y/N | false |
| Other Structures | Shed(s) |
| Total Rooms | 4 |
| Full Baths | 1 |
| Status | Active |
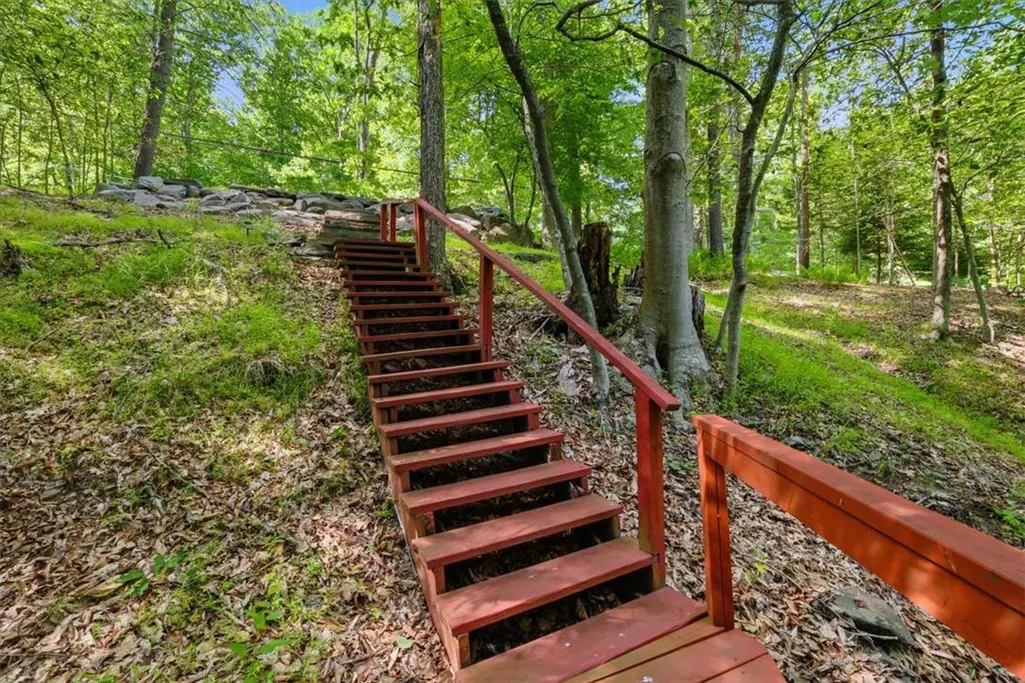
| Directions | Take Rt 590 towards the Delaware River. Turn Left onto Westcolang Rd at Forest Edge. Continue 1.9 miles to 178 Westcolang Rd on the Right. Driveway sign reads 176. There are 2 parking spaces at road, walk down the stairs & across bridge to house. |
| ModificationTimestamp | 2026-09-25T12:28:00.643-00:00 |
| City | Lackawaxen |
| Senior Community Y/N | false |
| High School District | Wallenpaupack |
| MLS Area | 482 - Lackawaxen Township |
| Lot Size Units | Square Feet |
| Lot Size Square Feet | 43560 |
| Year Built Details | Unknown |
| Tax Annual Amount | 3360.09 |
| Property Condition | Unknown |
| Standard Status | Active |
| Occupancy Type | Owner |
| Middle/Junior School District | Wallenpaupack |
| Elementary School District | Wallenpaupack |
| Tax Assessed Value | 19110 |
| Ownership Type | Fee Simple |
| Property Sub Type Additional | Detached |
| PostalCity | Lackawaxen |
Interior Features
| Interior Amenities | Cathedral Ceiling(s),Dining Area,Eat-in Kitchen,High Ceilings,Kitchen Island,Loft,Family Room Main Level,Skylights,Vaulted Ceiling(s) |
|---|---|
| Basement | Crawl Space |
| Flooring | Ceramic Tile,Hardwood,Slate,Tile |
| Water Heater | Electric |
| Fireplace Features | Living Room,Wood Burning |
| Total Stories | 2 |
| Air Conditioning Y/N | true |
| Heating Y/N | true |
| Window Features | Skylight(s) |
| Fireplace Y/N | true |
| Above Grade Finished Area | 1362 |
| Total Bedrooms | 2 |
| LivingAreaSource | Assessor |
| Total Baths | 1 |
Exterior Features
| Exterior Amenities | Balcony,Deck,Porch,Shed,Water Feature,Propane Tank - Owned |
|---|---|
| Parking Features | Driveway,Off Street |
| Lot Features | Not In Subdivision,Stream/Creek,Sloped,Wooded |
| Water Source | Well |
| Lot Size Area | 43560 |
| Lot Size Acres | 1 |
Amenities
- Foreclosure
- Views
- Short Sale
- New Construction
- Adult 55+
- Lease To Own
- No HOA Fees
- Furnished
- Primary On Main
- Air Conditioning
- Seller Finance
- Green
- Fixer Upper
- Horse
- Golf
- Fireplace
- Deck
- Garage
- Basement
- Pool
Property vs Single Family Average in 18435
Price
Taxes
Year Built
In The Neighborhood
Just Listed
Lower Macungie Twp
$ 784,990
- Type
- Single Family
- Size
- 4,777 SqFt
- Rooms
- 5 Beds + 2.5 Baths
Just Listed
Lower Macungie Twp
$ 839,990
- Type
- Single Family
- Size
- 4,777 SqFt
- Rooms
- 5 Beds + 3.5 Baths
Just Listed
Lower Macungie Twp
$ 814,990
- Type
- Single Family
- Size
- 4,900 SqFt
- Rooms
- 4 Beds + 3.5 Baths
 The data relating to real estate for sale on this web site comes in part from the Internet Data Exchange of the Greater Lehigh Valley REALTORS®. Real Estate listings held by brokerage firms (licensees) other than #firm are marked with the IDX logo and detailed information about them includes the name of the listing brokers.
The information being provided is for consumers personal, non-commercial use and may not be used for any purpose other than to identify prospective properties consumers
The data relating to real estate for sale on this web site comes in part from the Internet Data Exchange of the Greater Lehigh Valley REALTORS®. Real Estate listings held by brokerage firms (licensees) other than #firm are marked with the IDX logo and detailed information about them includes the name of the listing brokers.
The information being provided is for consumers personal, non-commercial use and may not be used for any purpose other than to identify prospective properties consumers
 The data relating to real estate for sale on this web site includes listings held by MLS-IDX Participants of the Internet Data Exchange program of the Multiple Listing Service of the Pocono Mountains Association of Realtors®. Listings marked with the Internet Data Exchange logo are not necessarily the listings of the owner of this web site. All listing data is the copyrighted property of the aforesaid Association and its MLS-IDX Participants with all rights reserved. The information contained
 © BRIGHT, All Rights Reserved
